Entrance
Vestibule with laminate flooring.
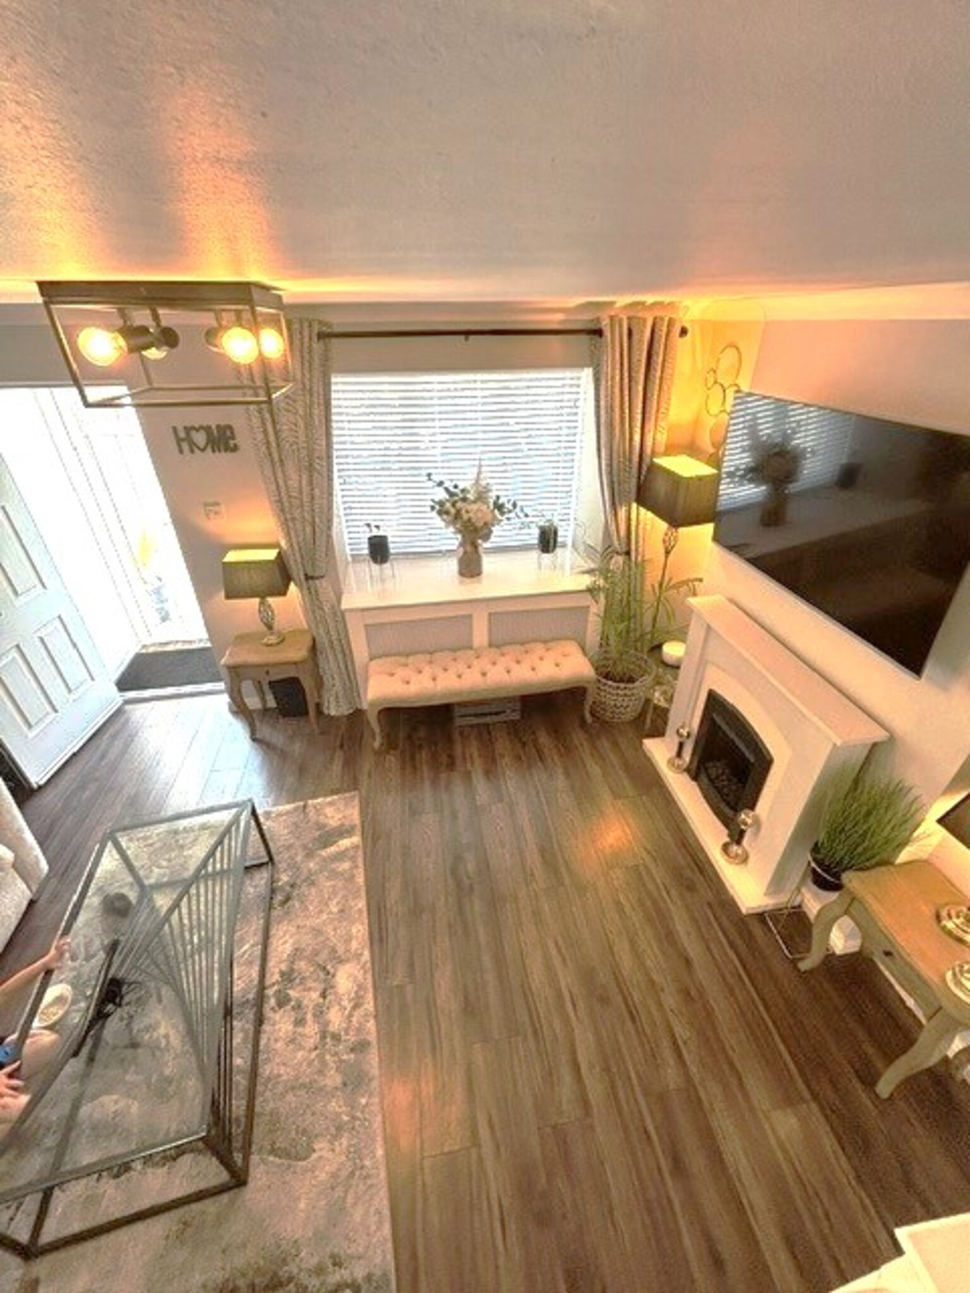
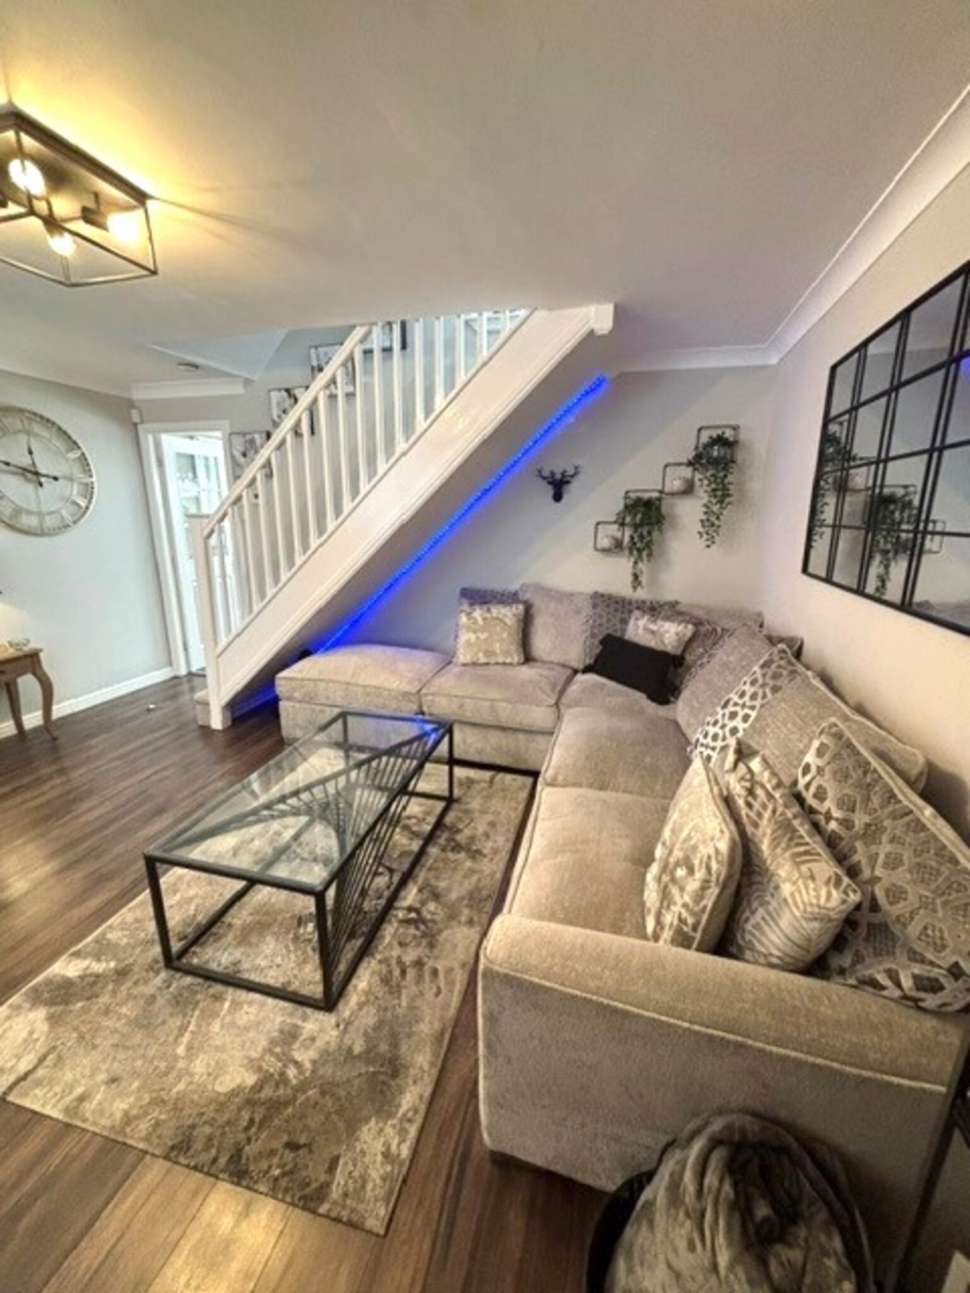
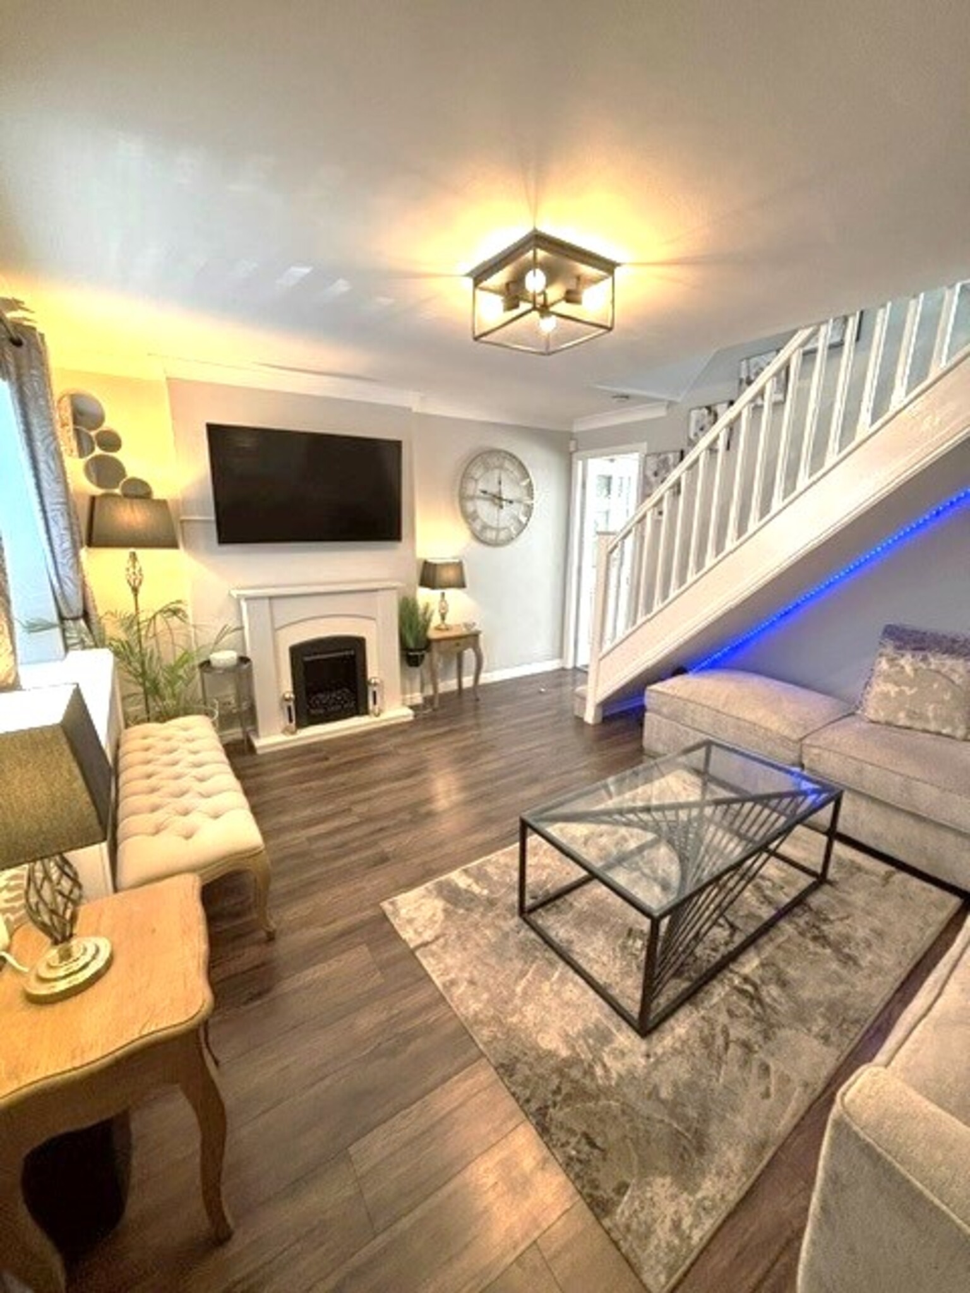
Reception Room One 15’2” x 13’7”
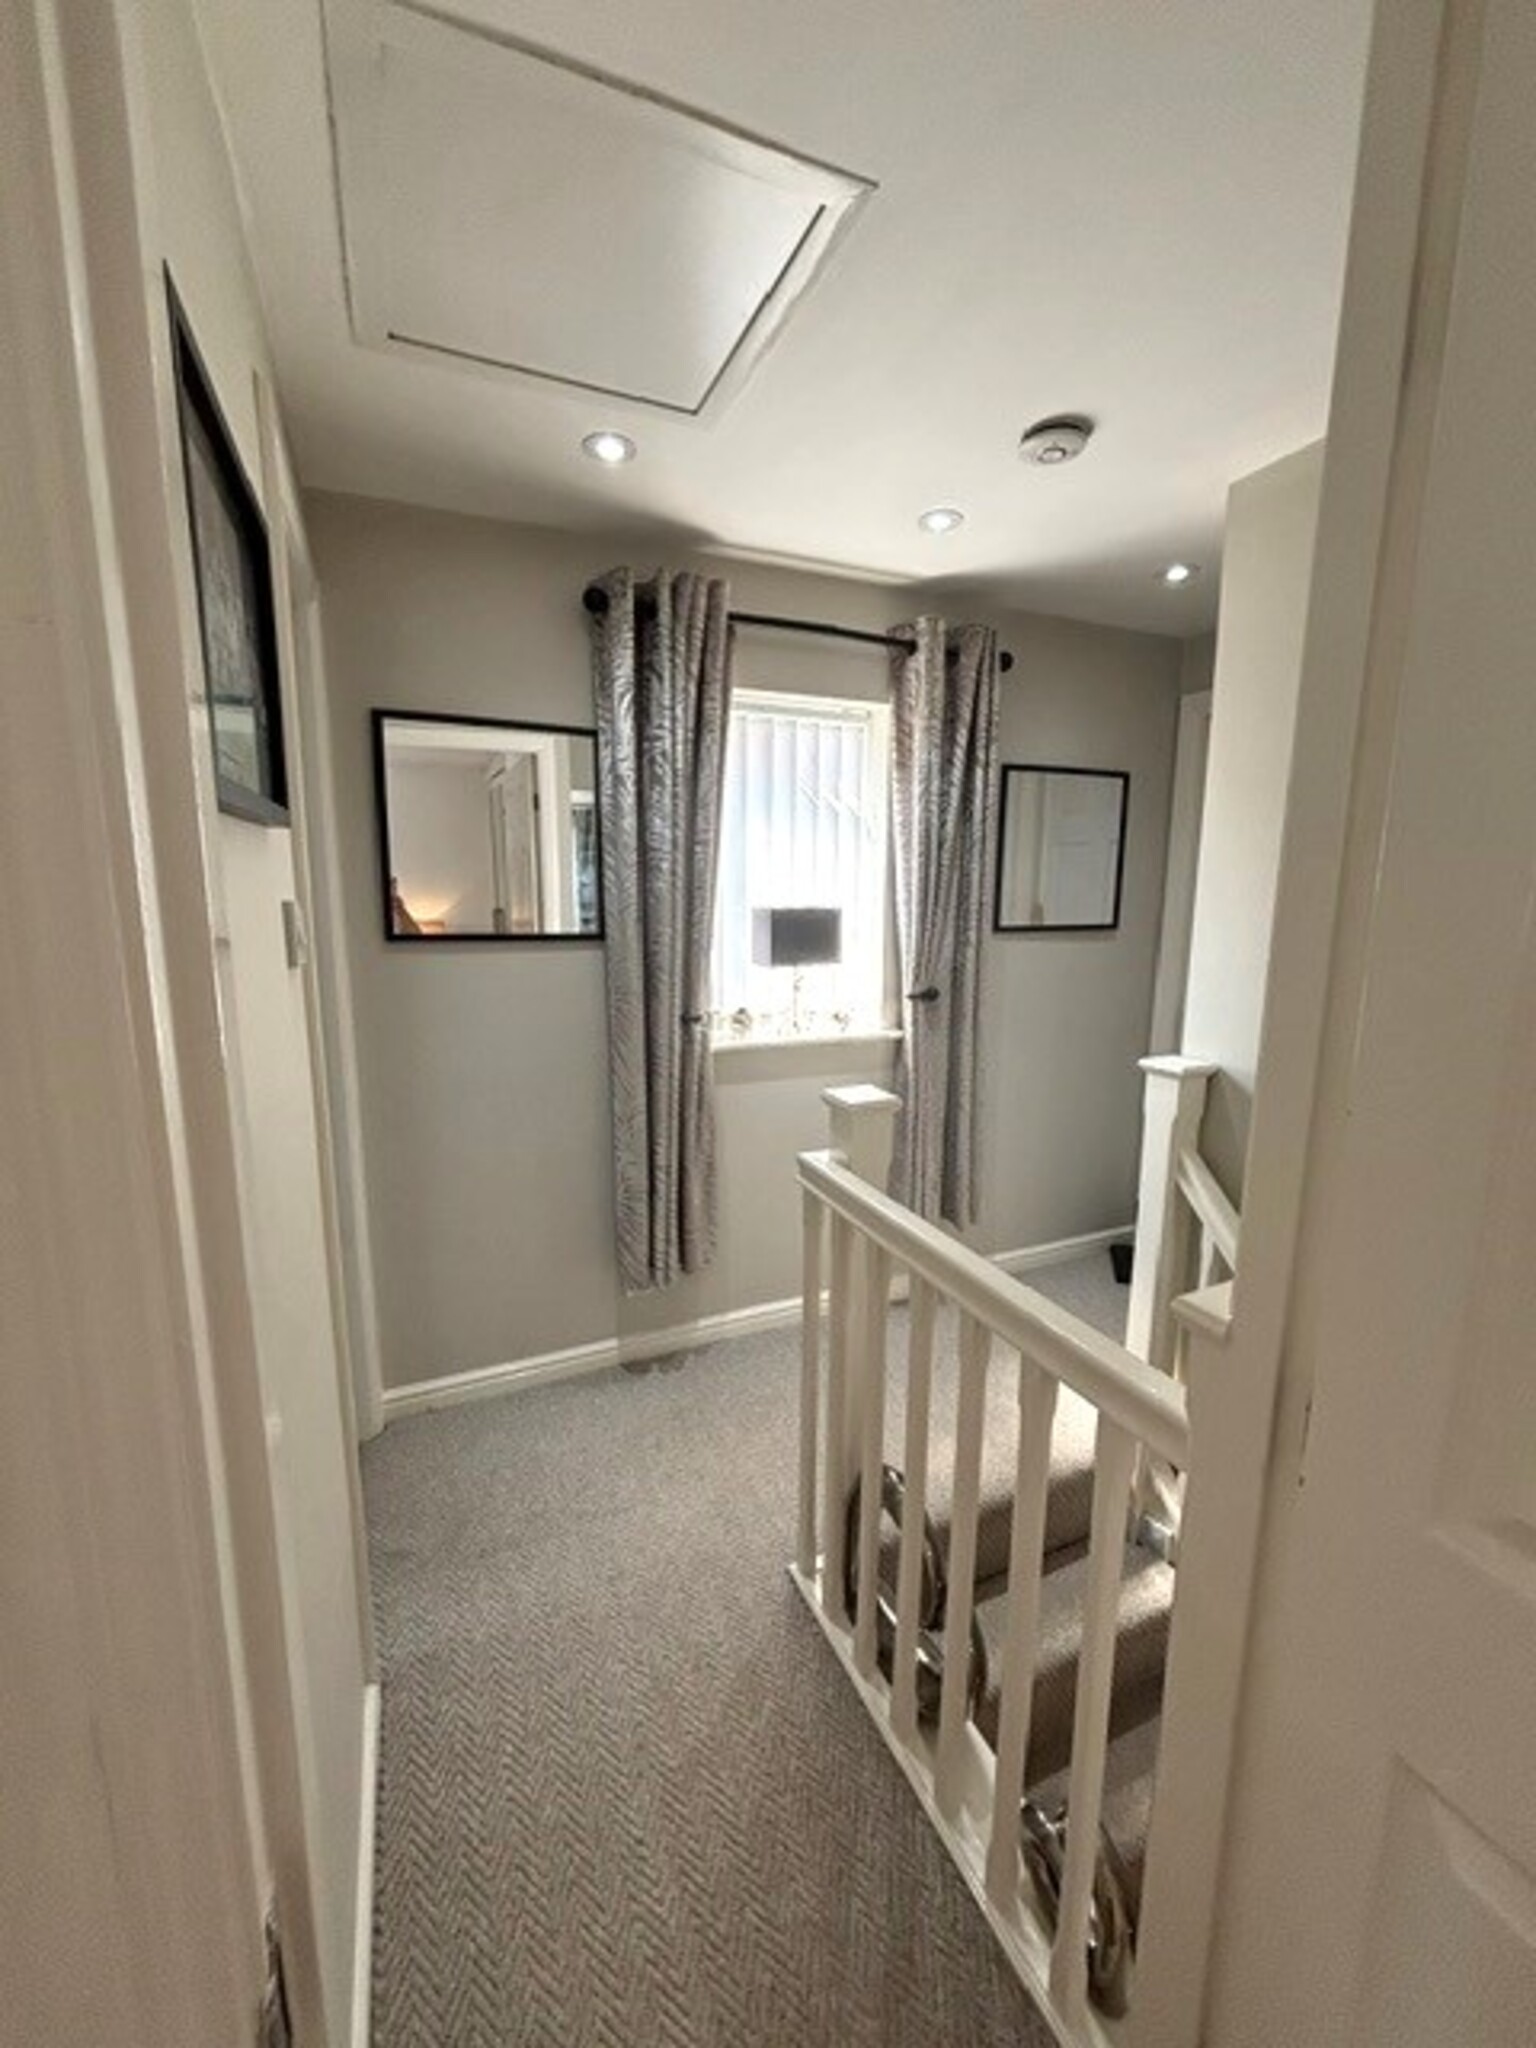
Feature fire surround with living flame gas fire, radiator, laminate flooring, stairs with carpet to first floor.
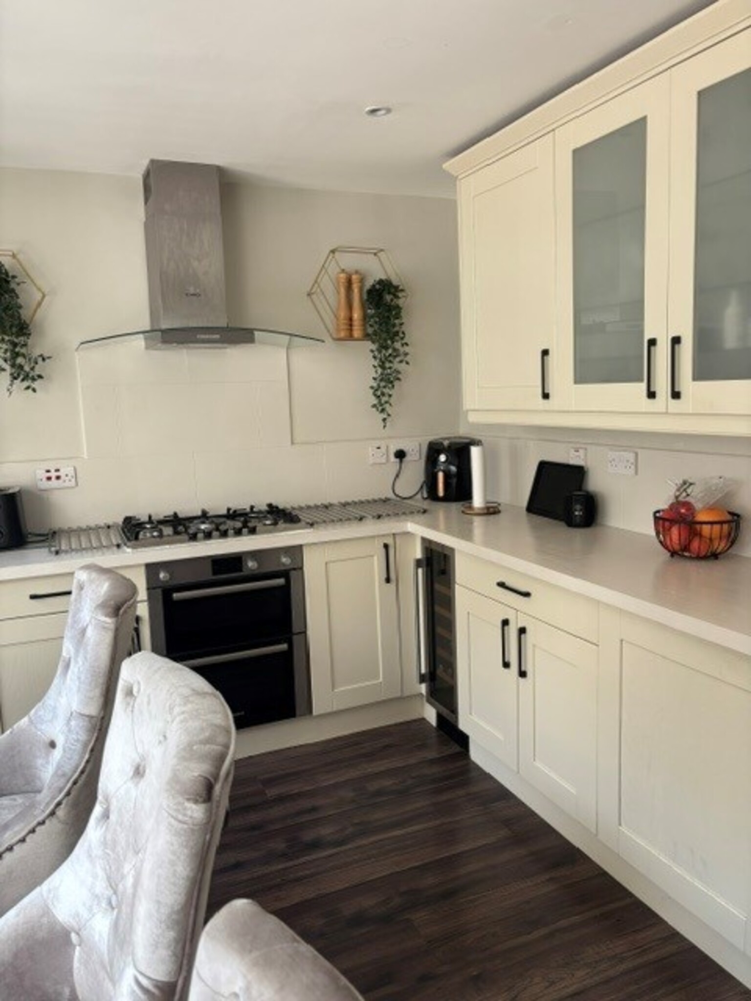
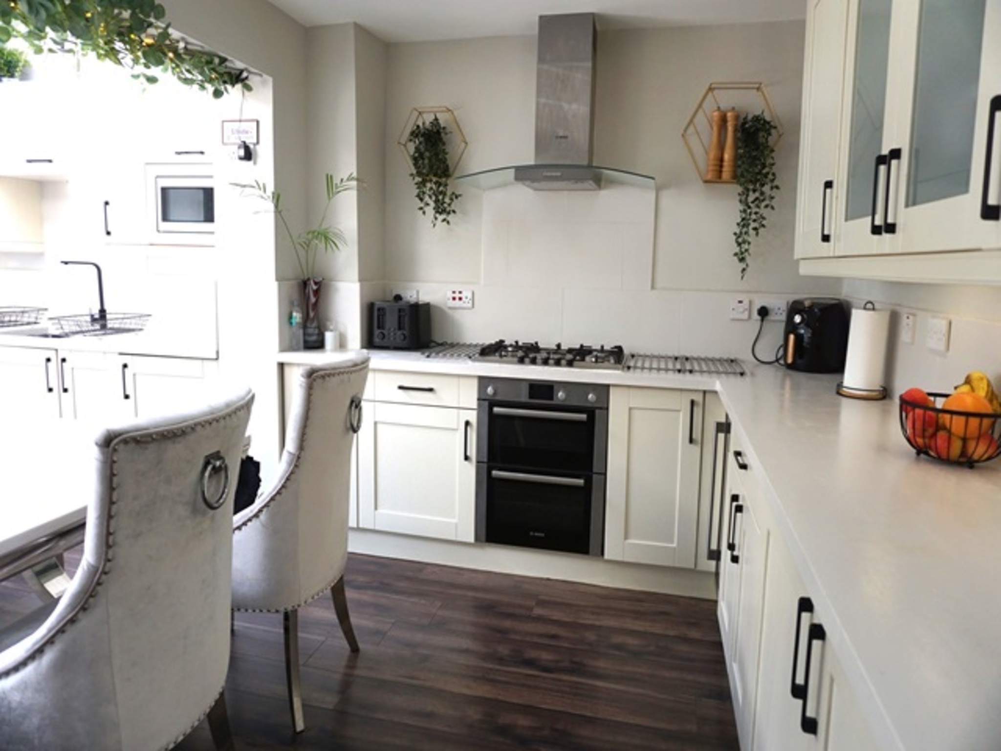
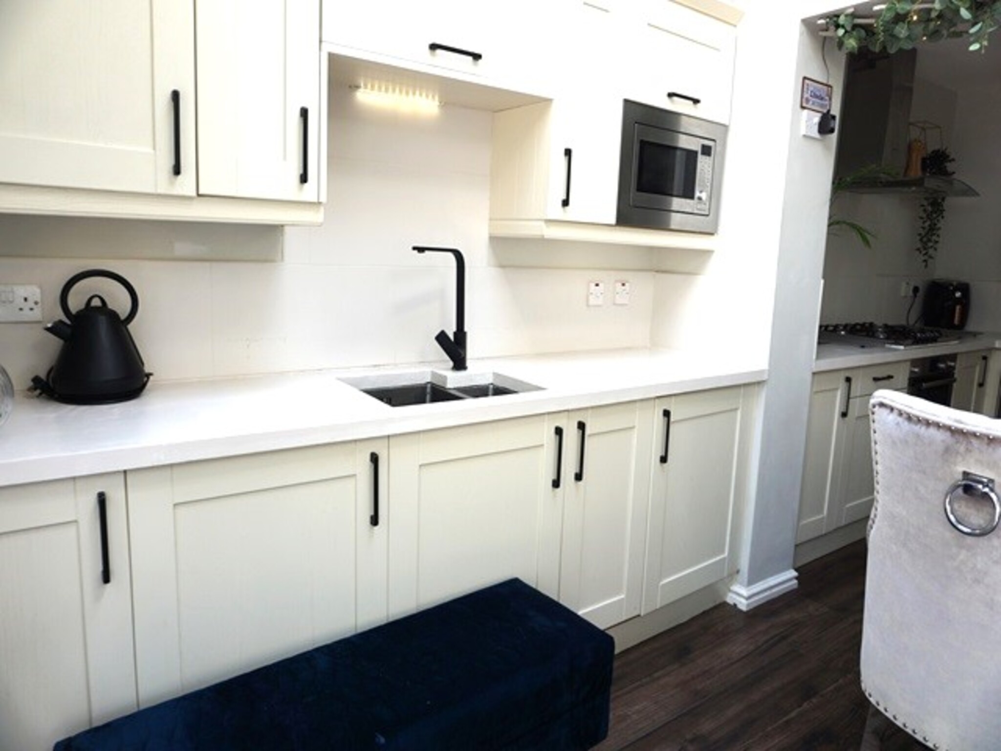
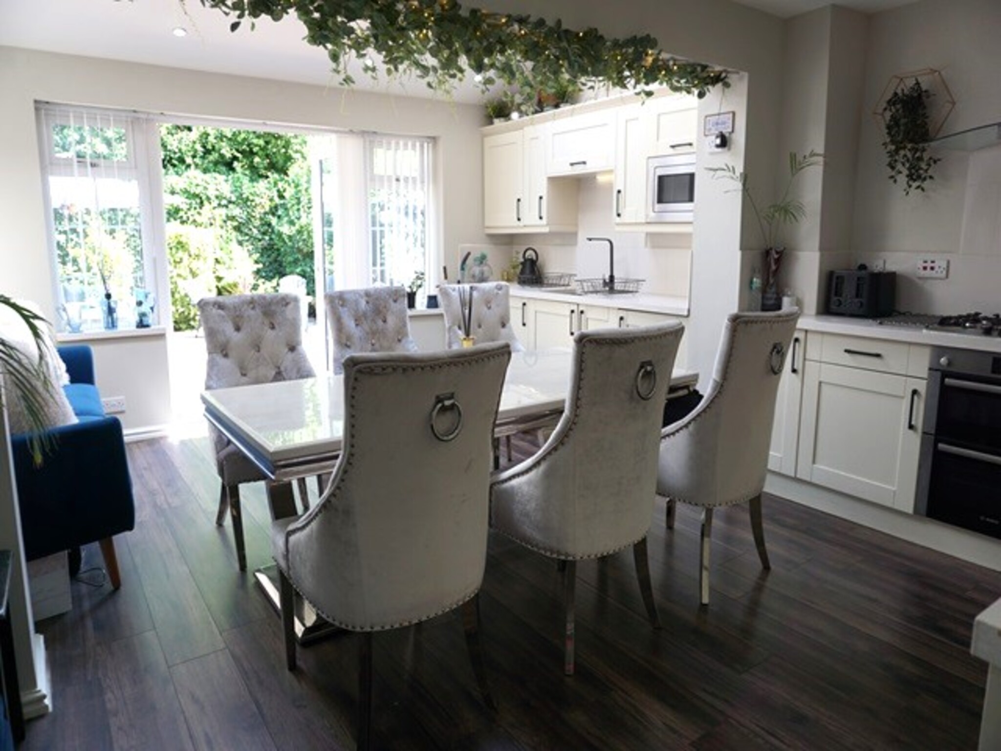
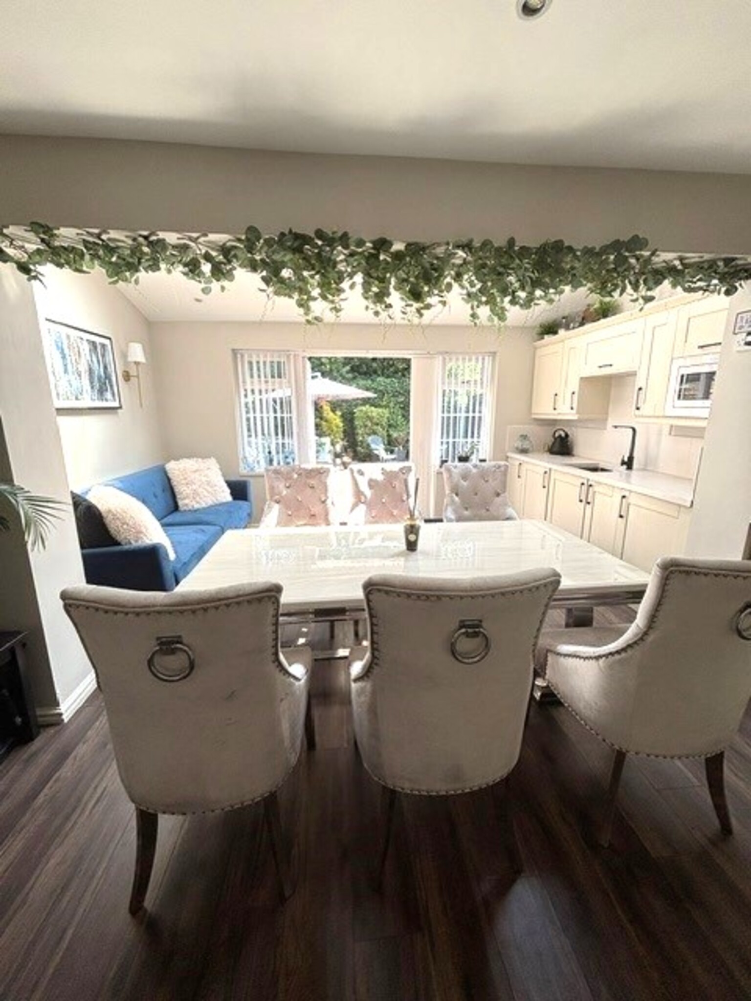
Extended Kitchen 19 ‘4” x 15’7”
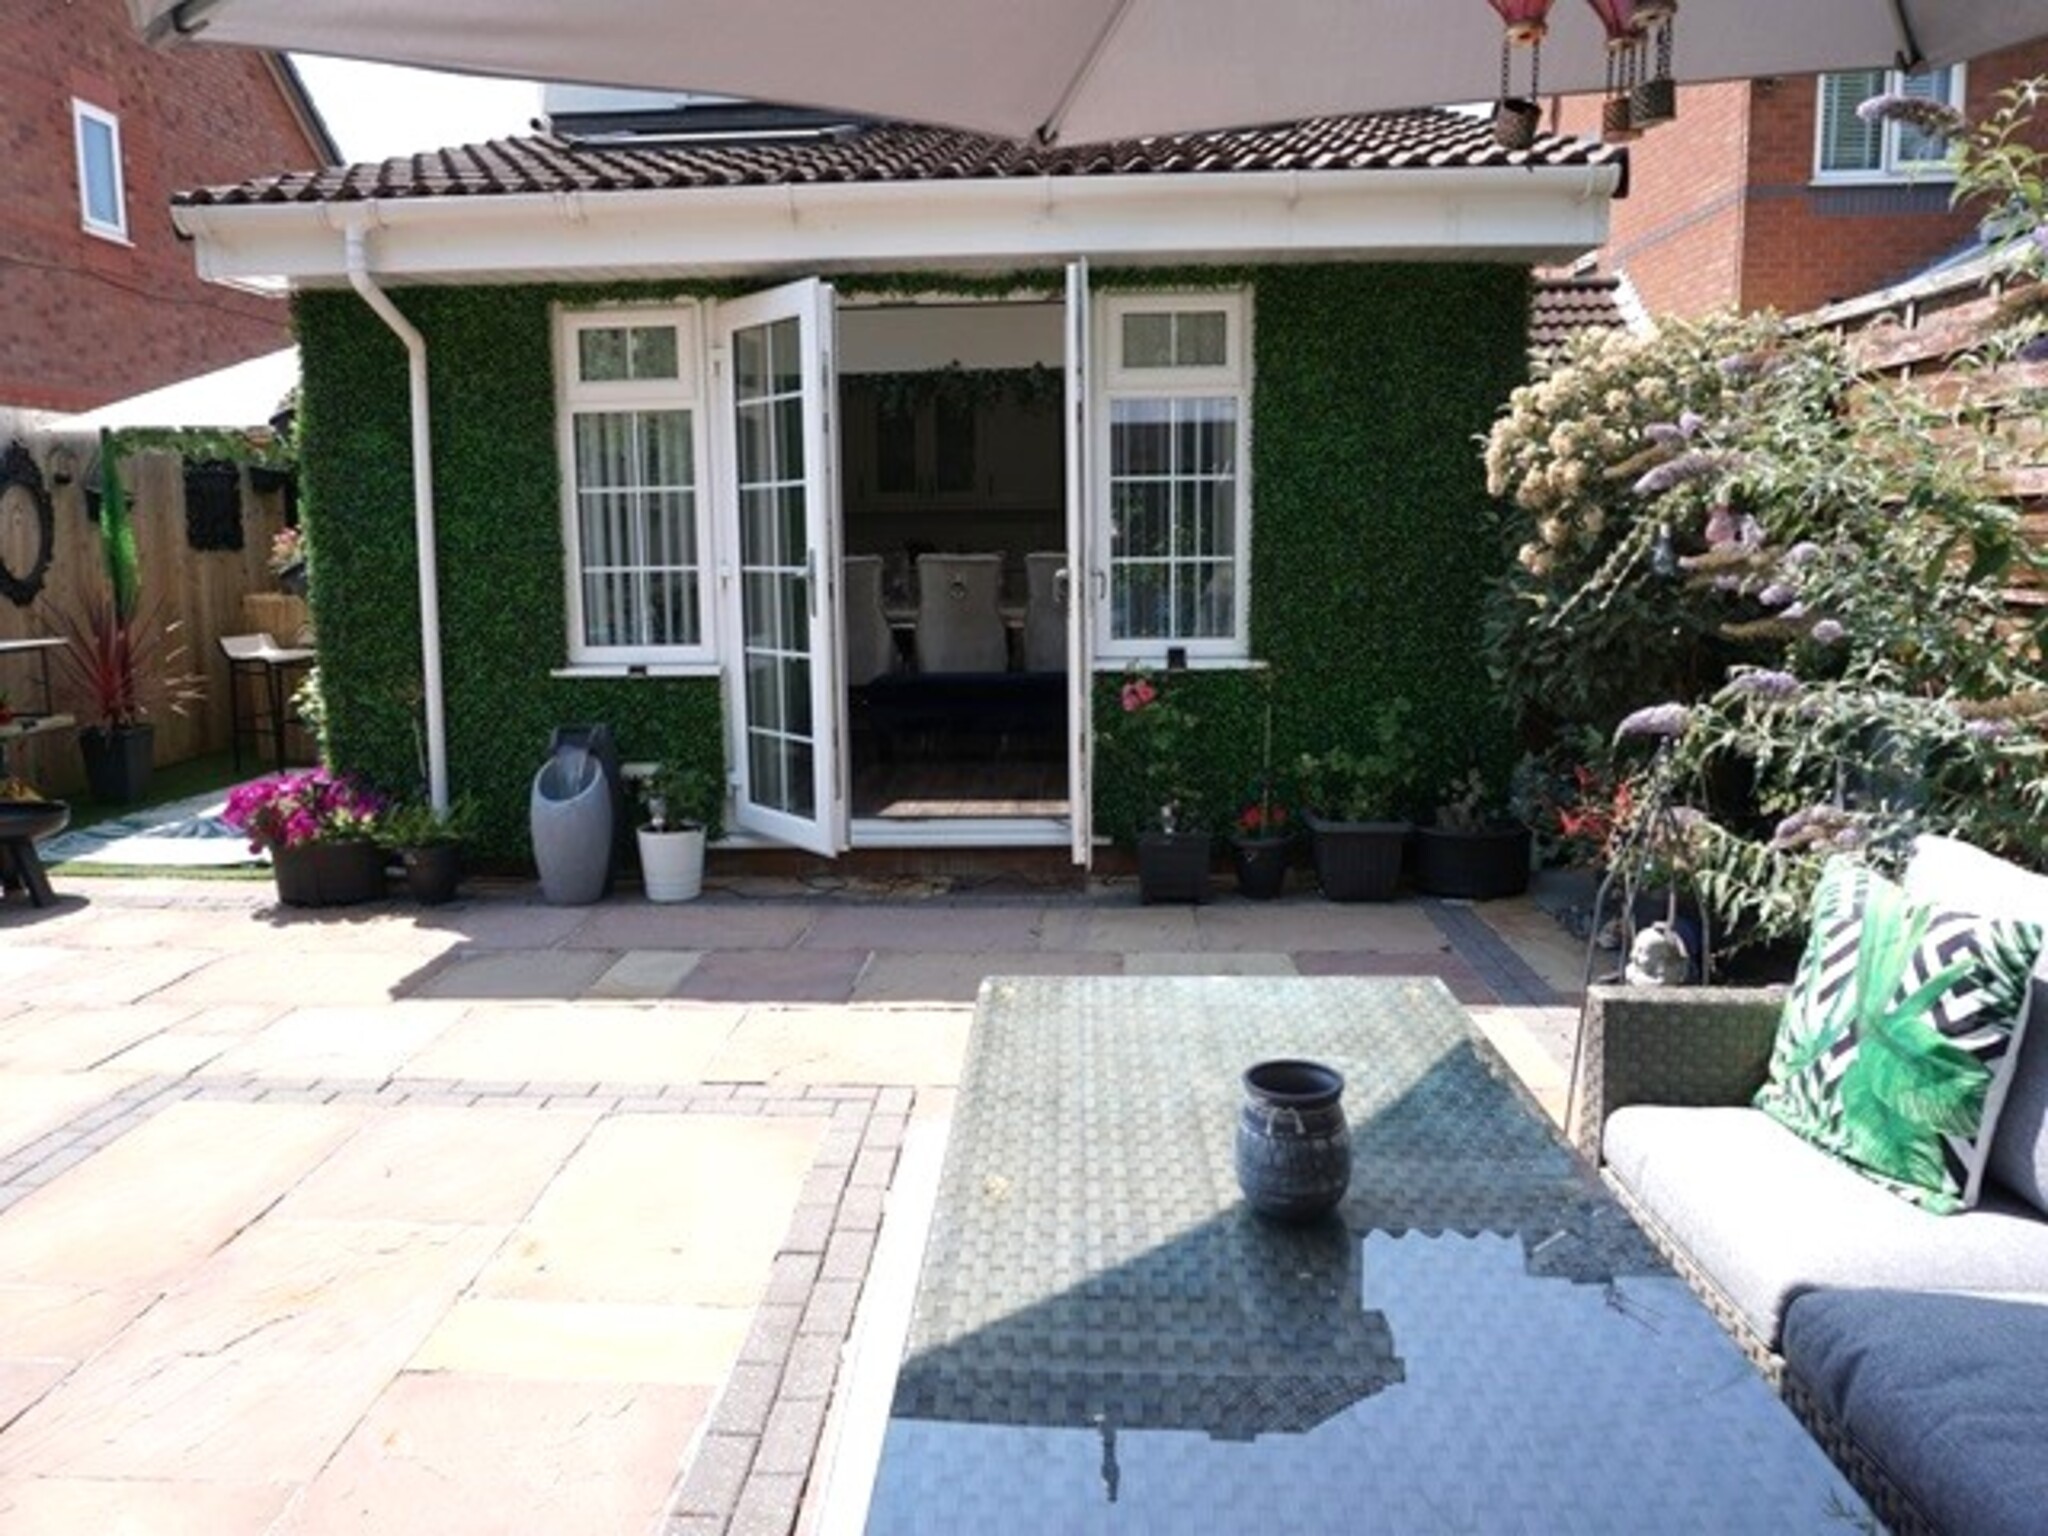
Range of fitted wall and base units with gas hob and electric oven with extractor fan, integrated fridge-freezer, washer, dryer and microwave, part tiled walls, two radiators. two Velux windows, tiled floor, French doors leading to rear garden.
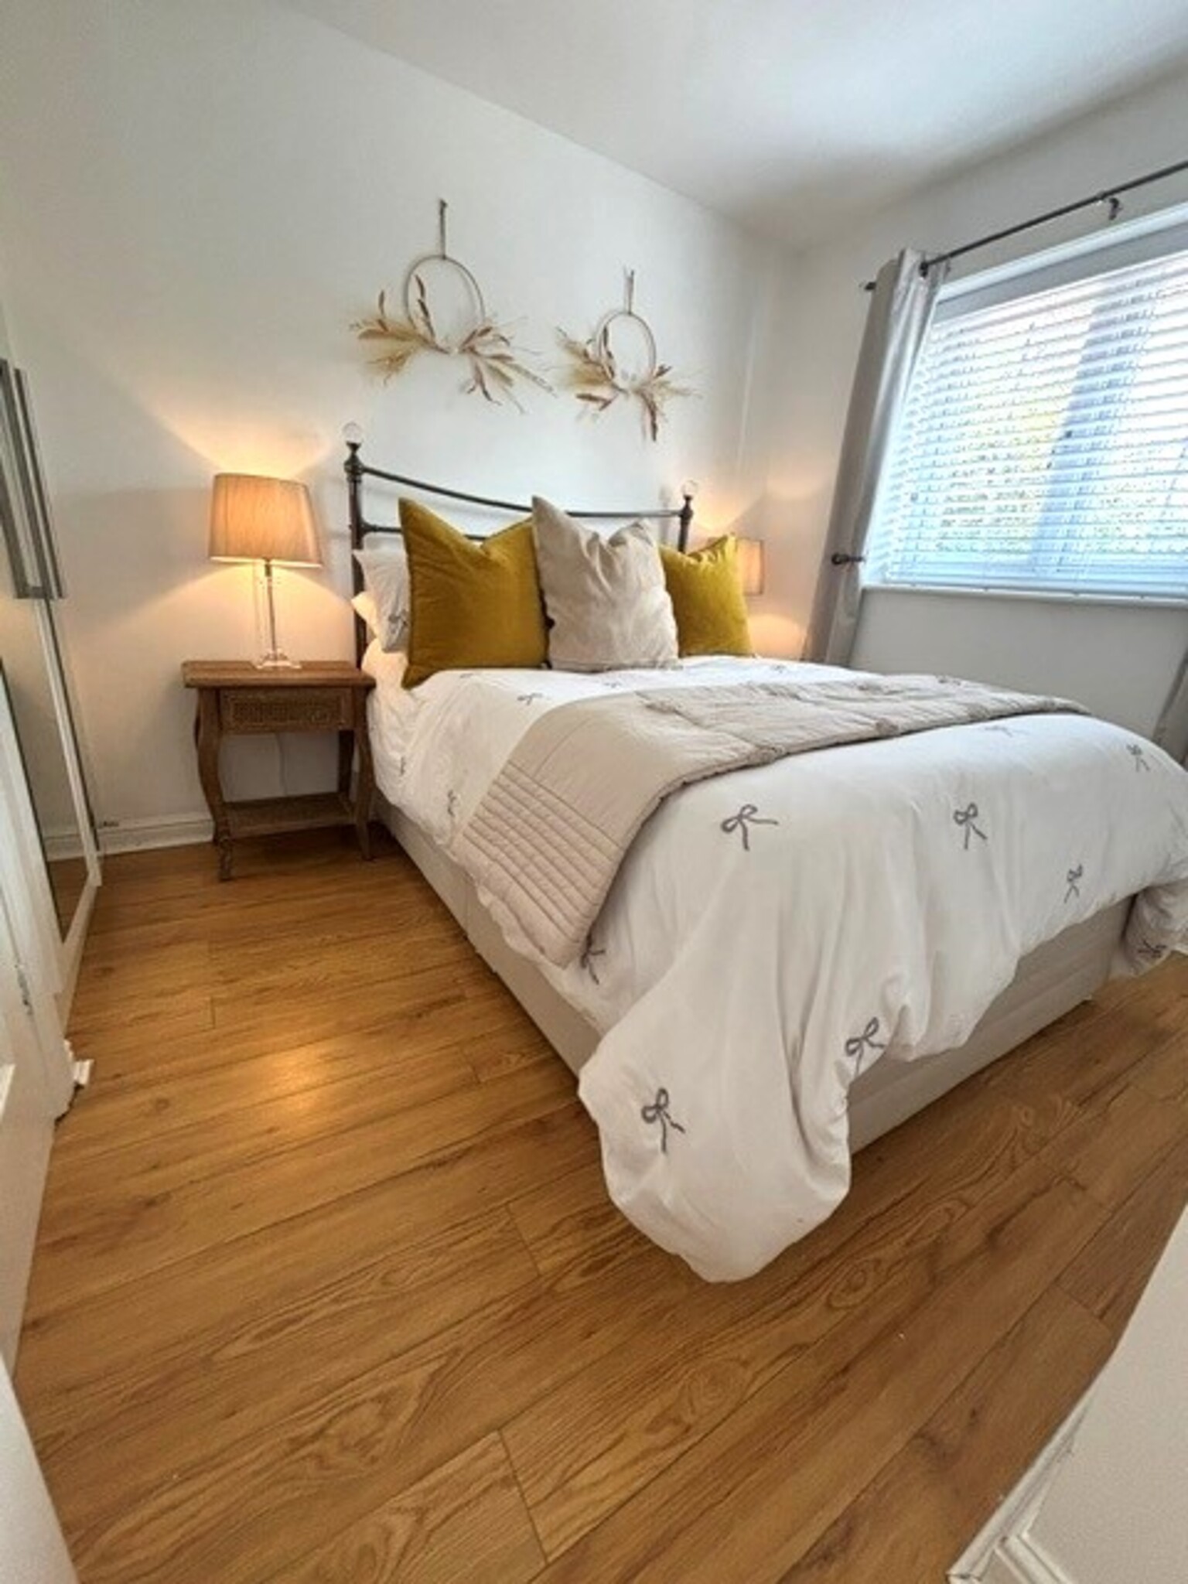
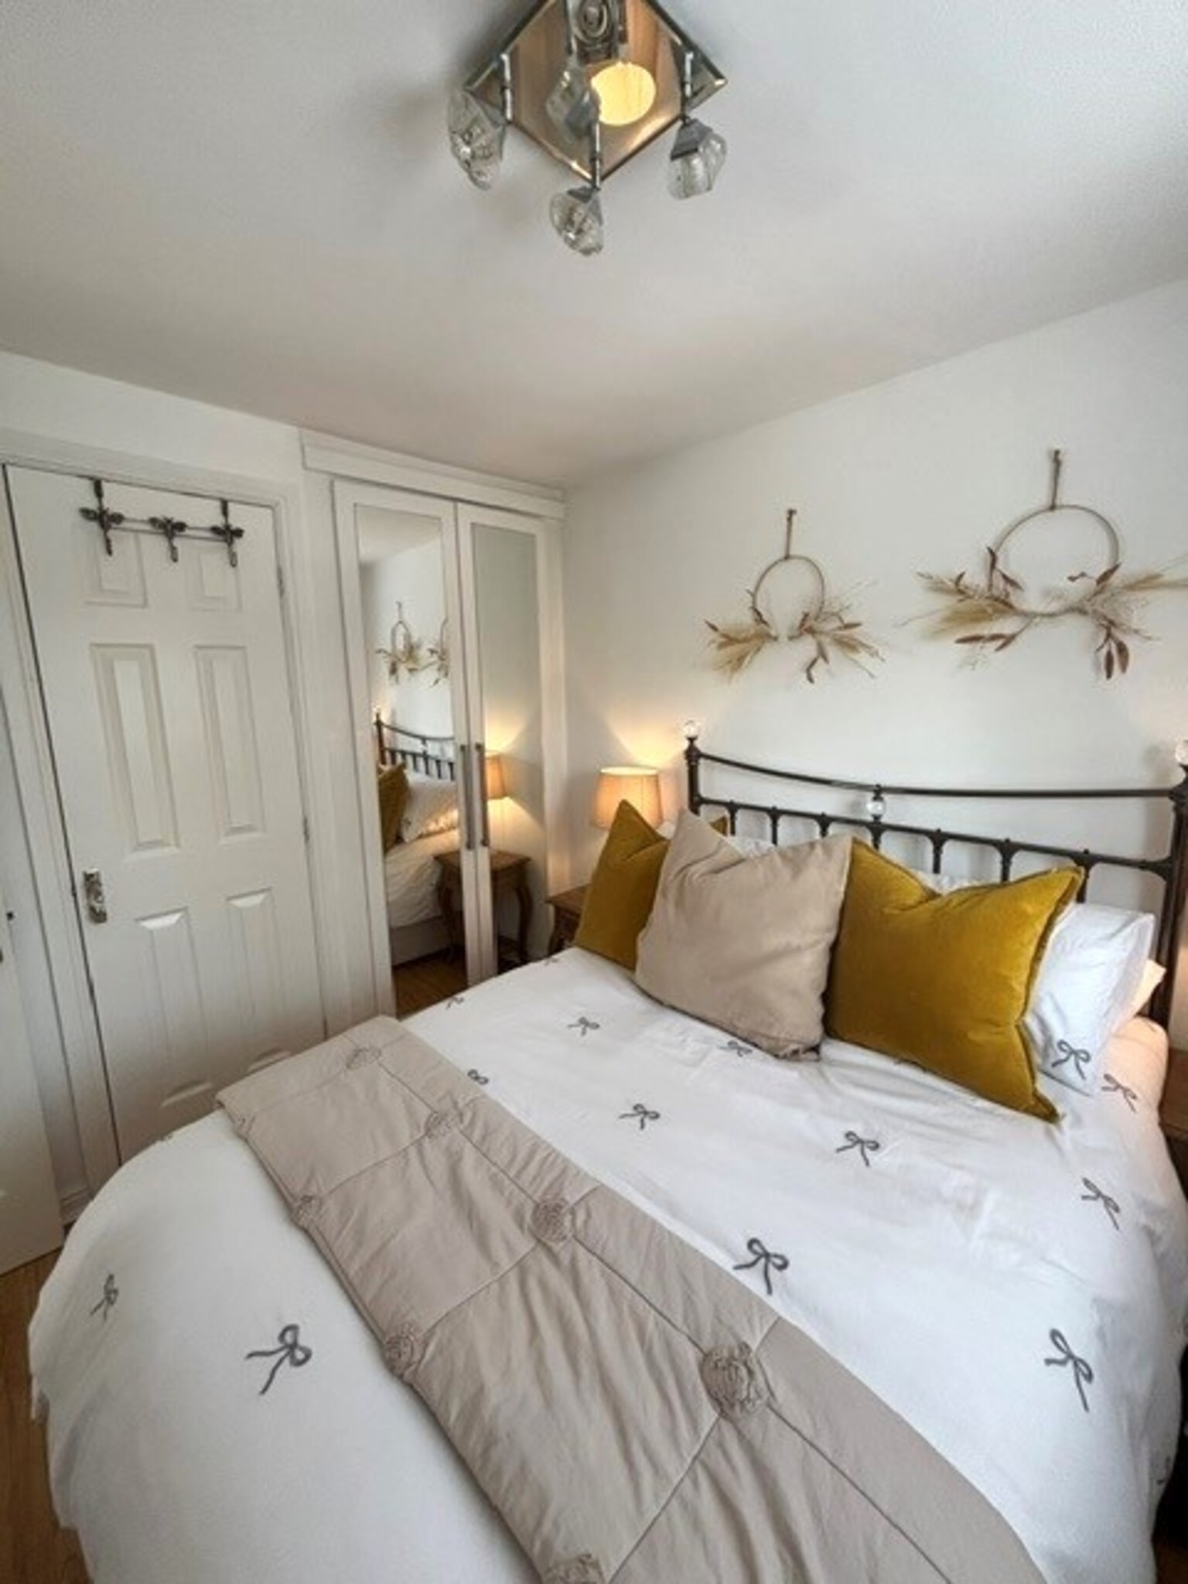
Bedroom One 12’ x 9’7”
Fitted wardrobes, radiator, blinds, laminate flooring.
Bedroom Two 8’10 x 8’10”
Fitted wardrobes, radiator, blinds, laminate flooring.
Bedroom Three 6’5” x 6’
Radiator, blinds, laminate flooring.
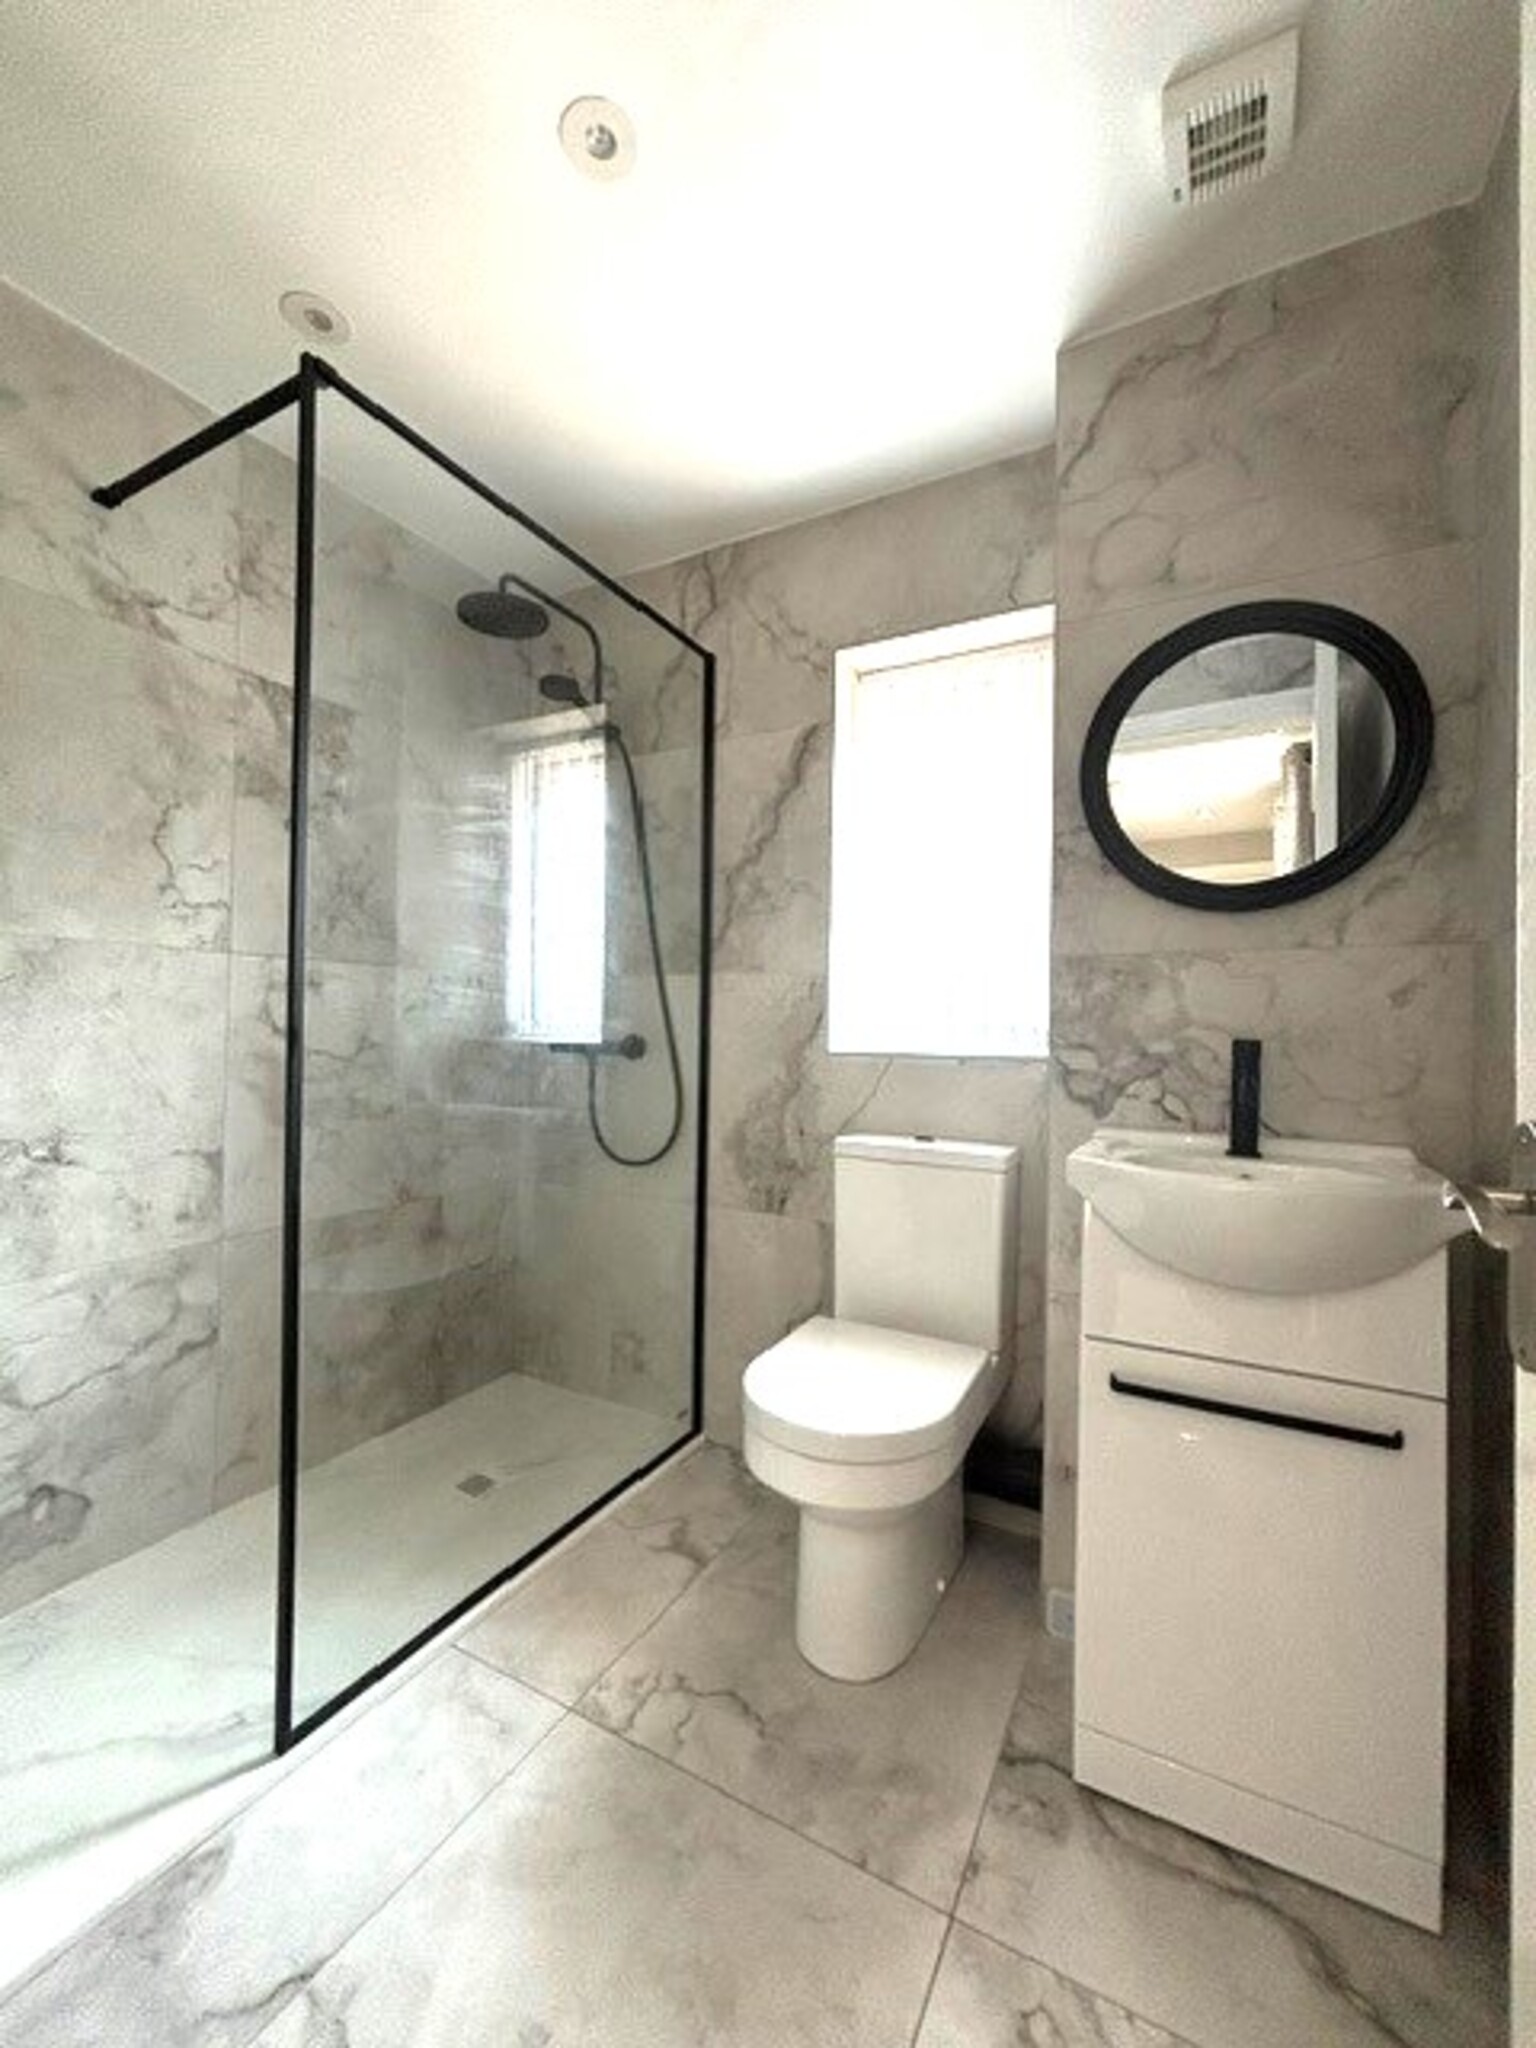
Shower Room
Walk in shower enclosure with mixer shower, wash basin in storage vanity unit, wc, towel radiator, blinds, fully tiled.
Externally
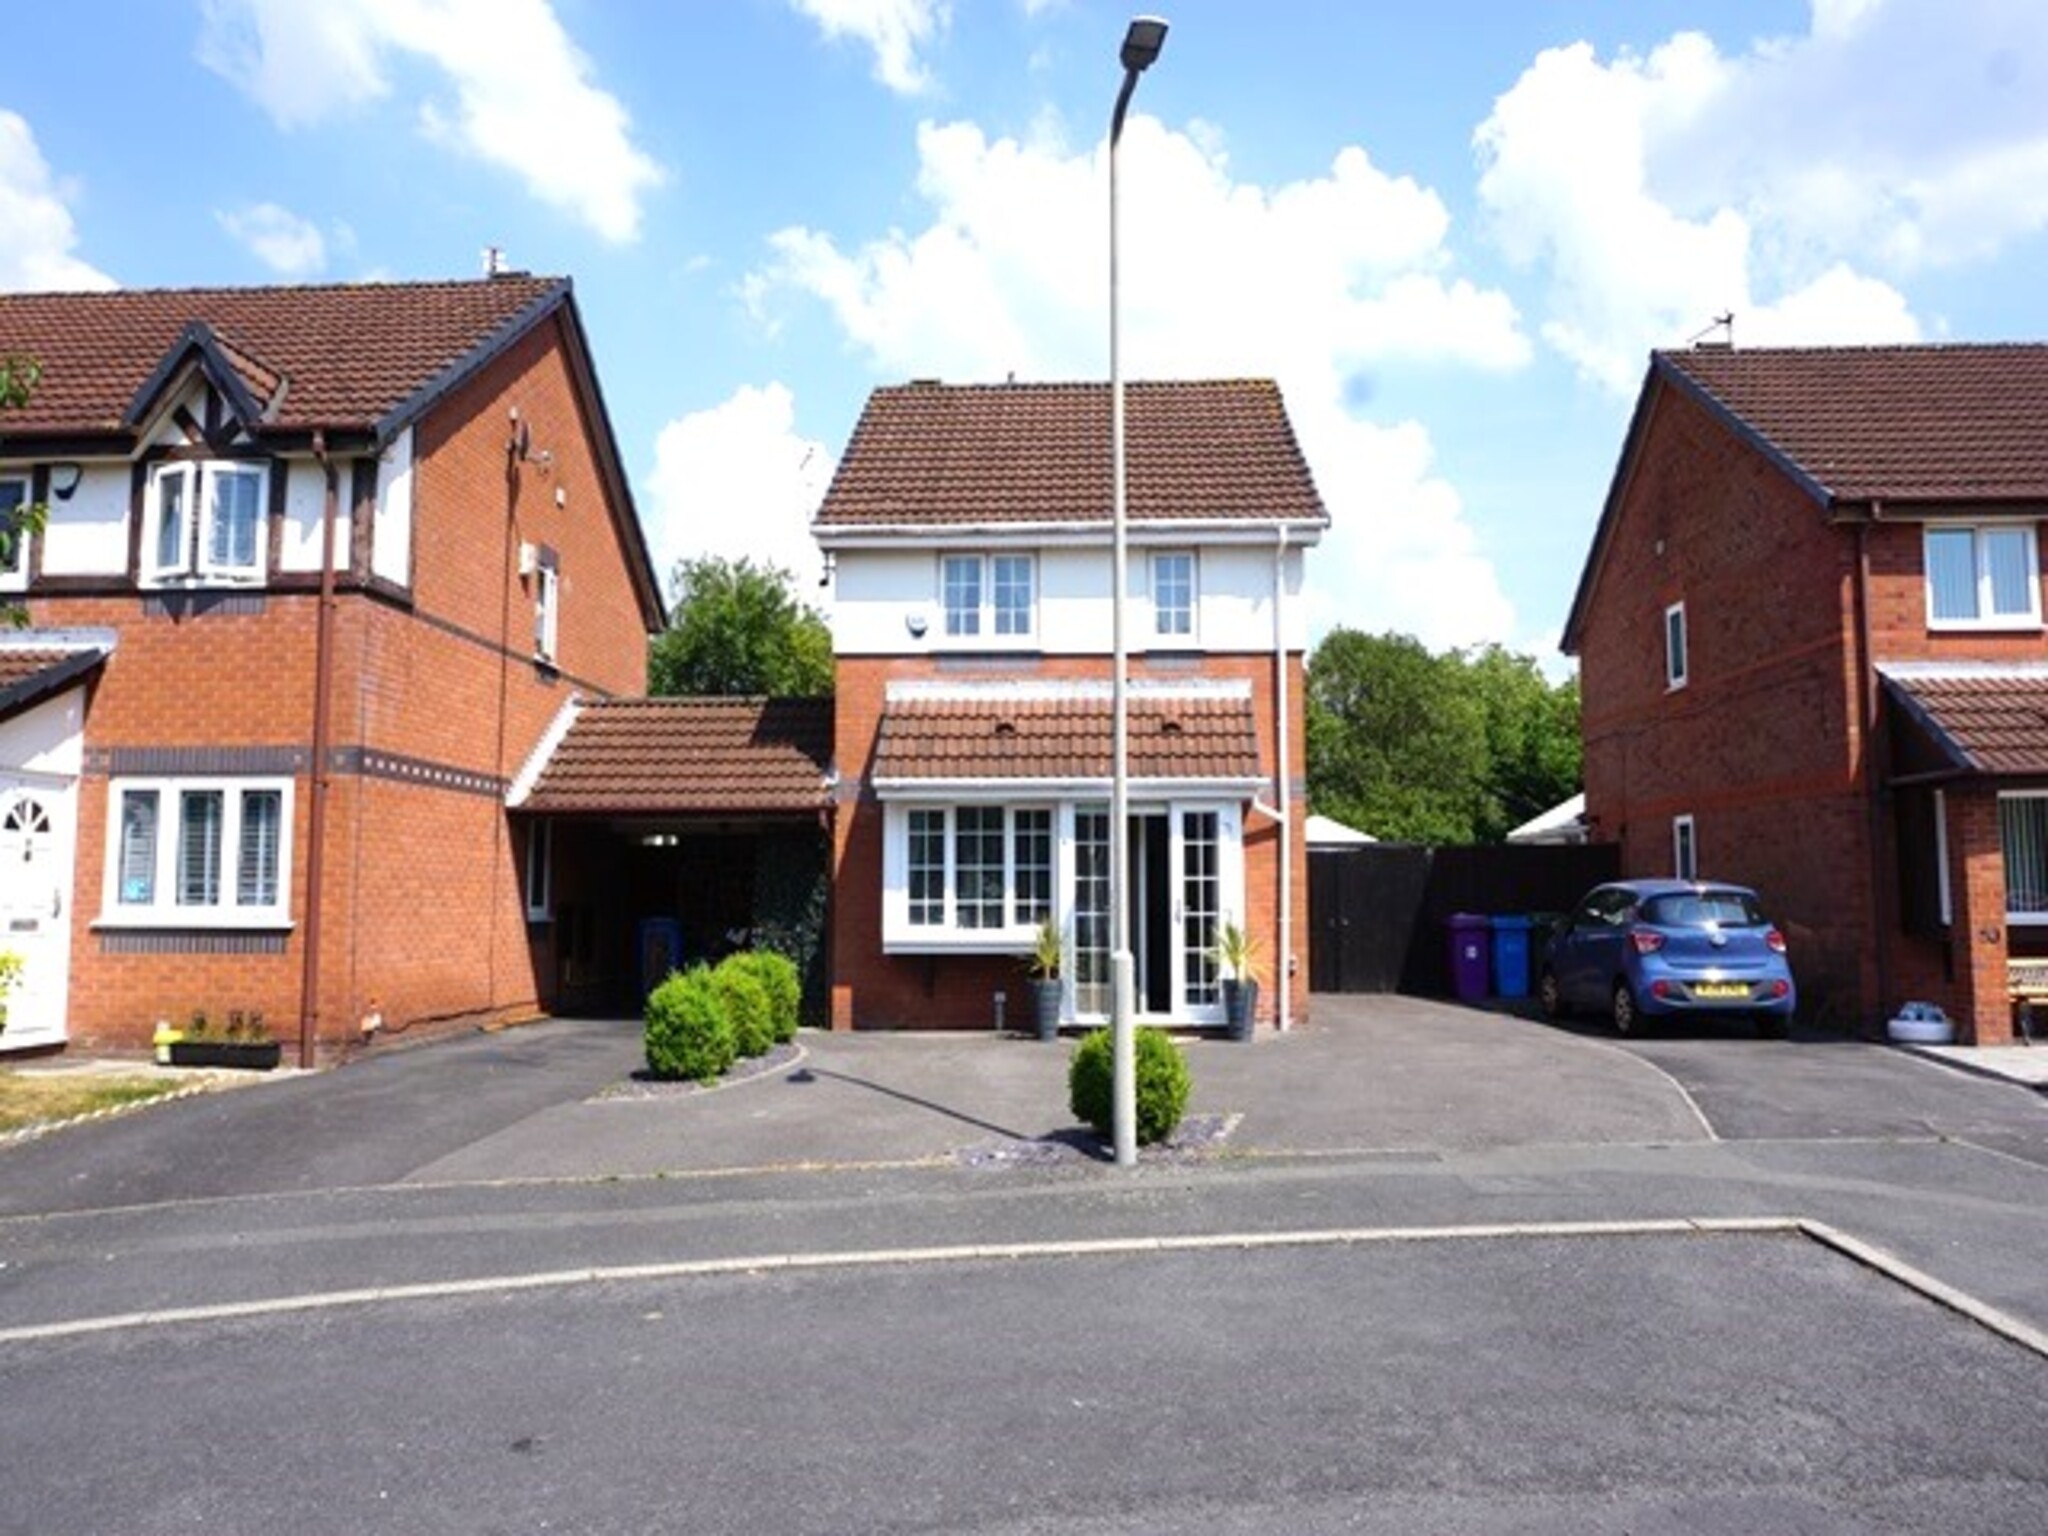
Tarmac driveway to front.
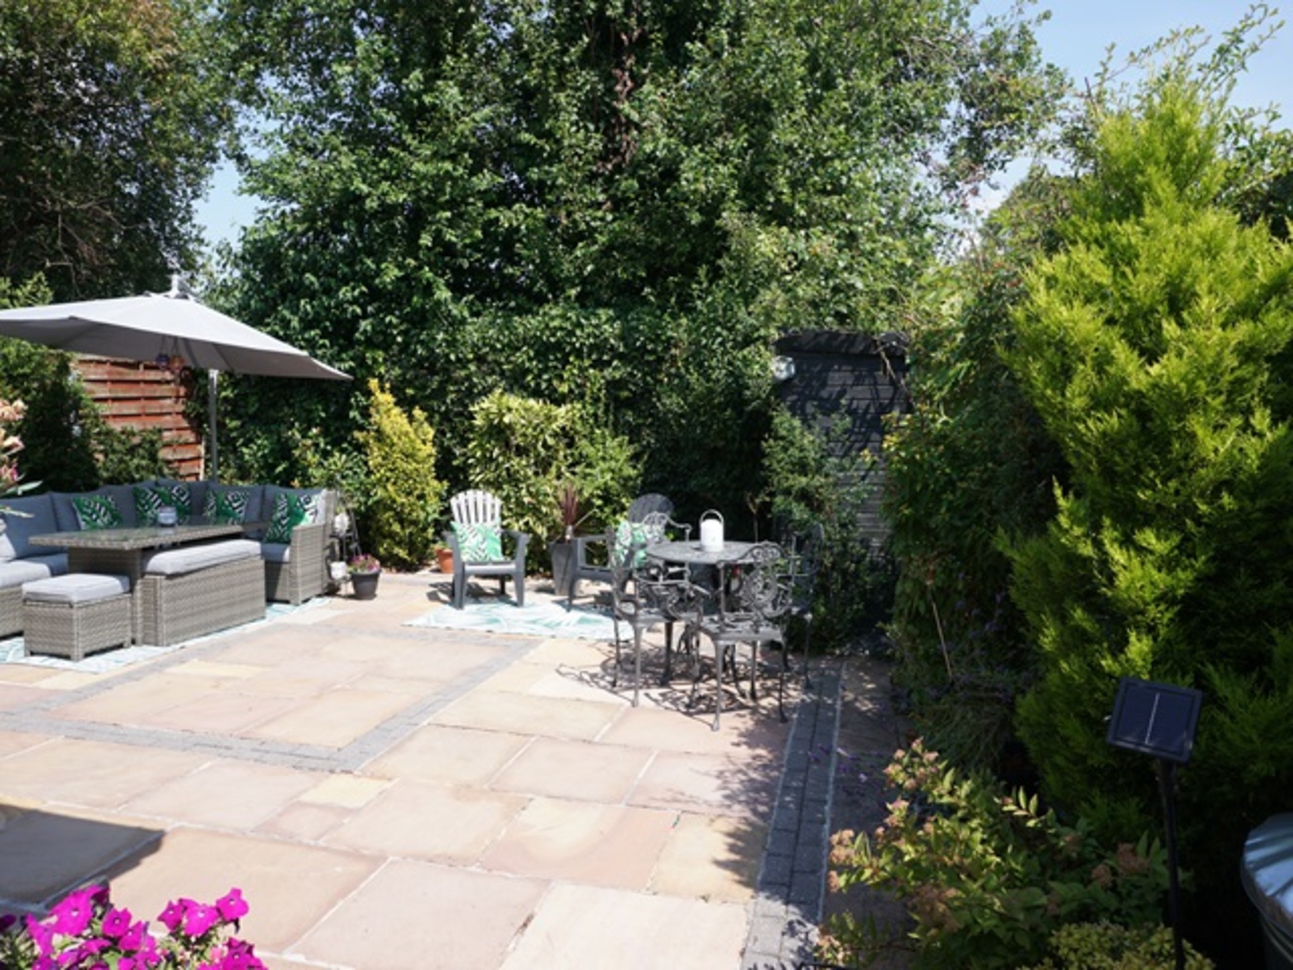
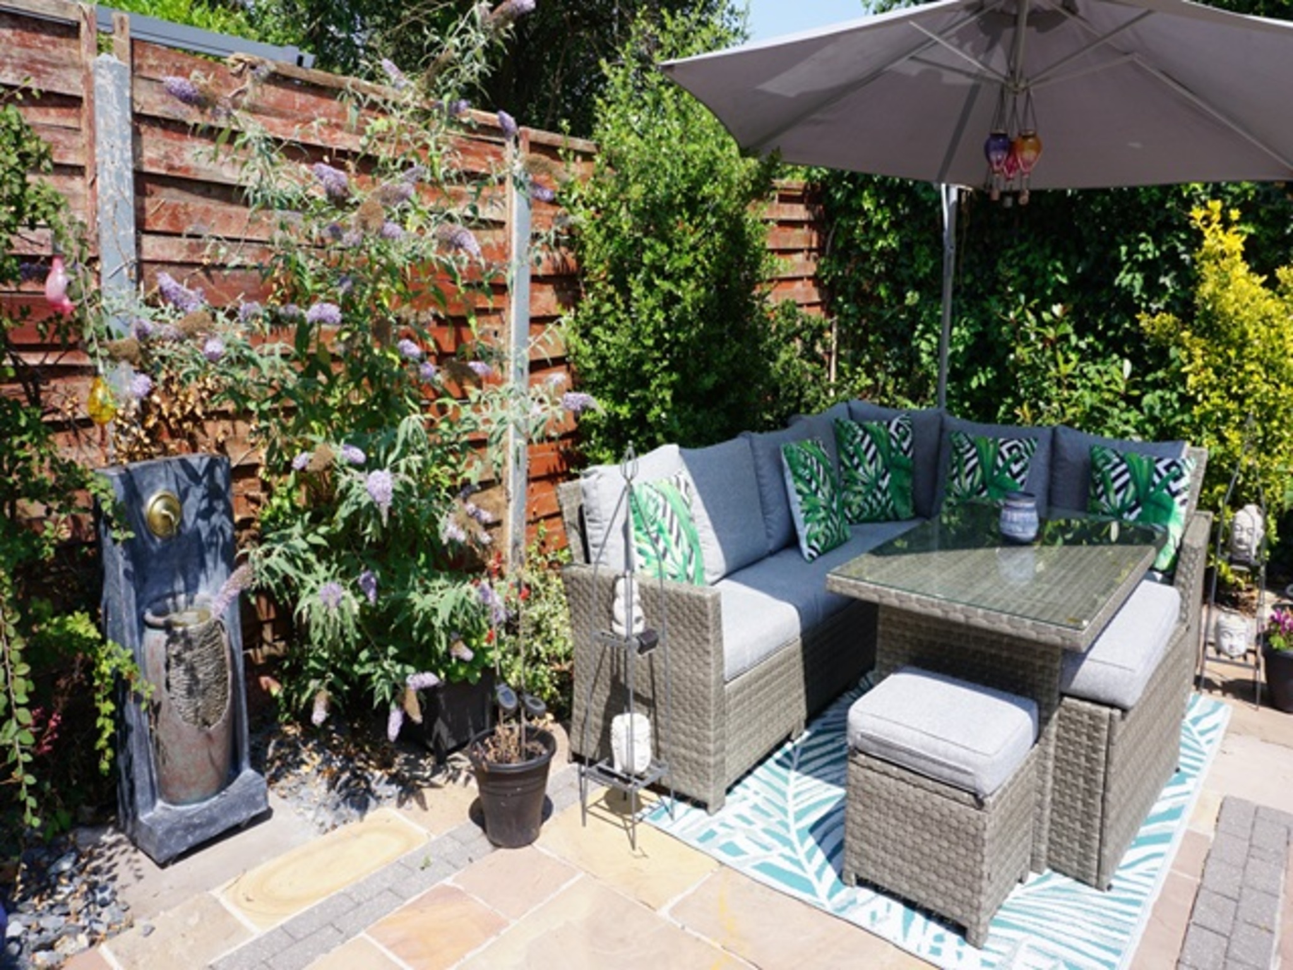
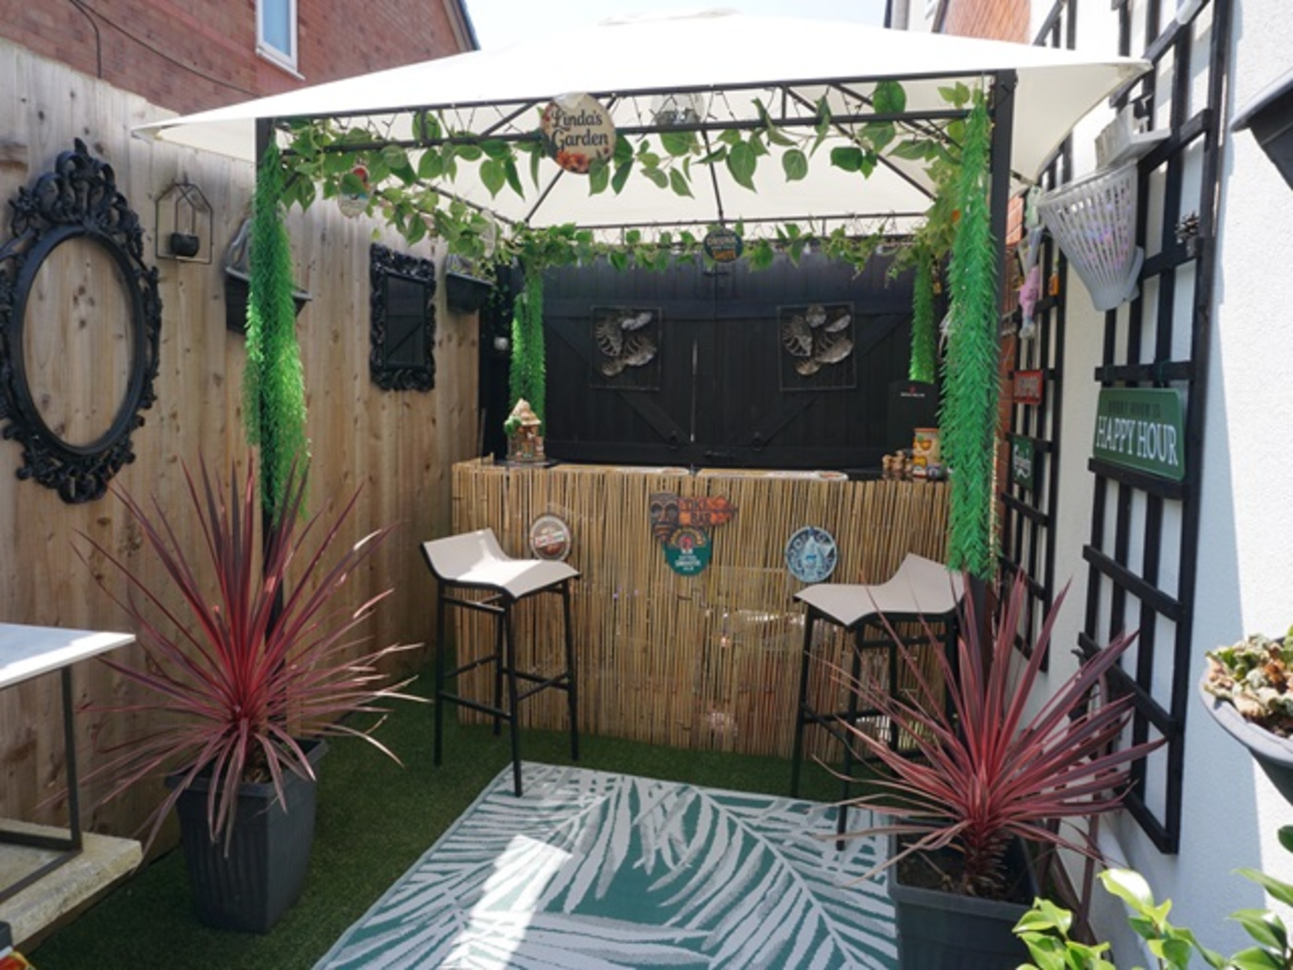
Rear paved garden
Please Note: We have not tested any systems, services, or appliances at the property.
All measurements are approximate.